
SIGN UP Login/Register
15756 Modena Street , Naples, FL 34114 Photo
New - 16 Hours Ago
15756 Modena Street , Naples, FL 34114 Photo
New - 16 Hours Ago
15756 Modena Street , Naples, FL 34114 Photo

18 Total Photos [Click to View All]

15756 Modena Street Naples, FL 34114
$952,933
  • Beds
    3
  • Baths
    3 full 1 partial
  • Lot Size
    0.21 acre(s)

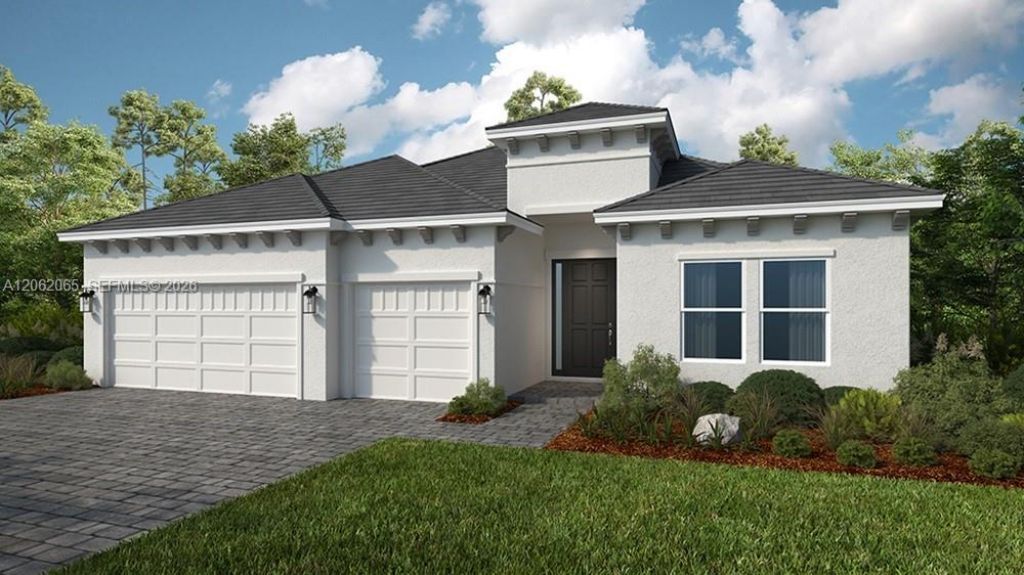
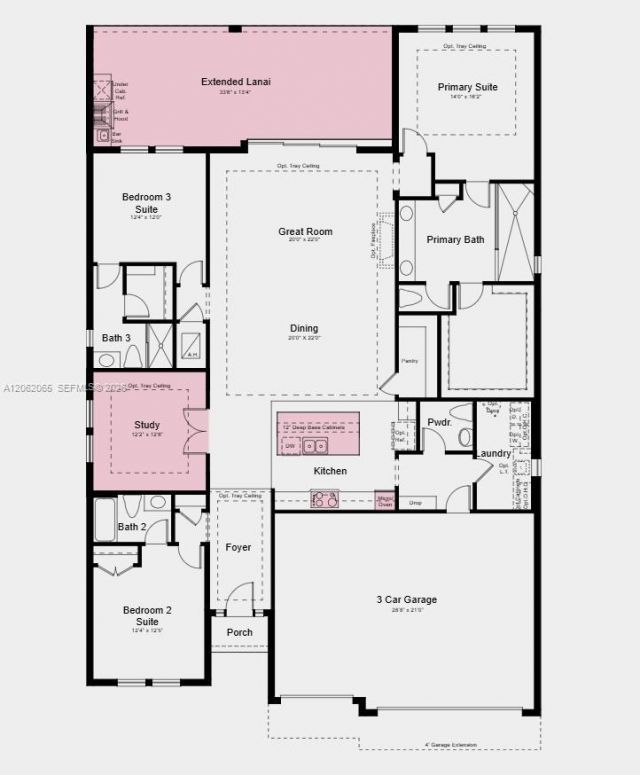
Whats Special: New Floor Plan | 3-Car Garage | Garden View. New Construction - Ready Now! Built by Americas Most Trusted Home Builder. Welcome to the Cascata at 15756 Modena Street in Esplanade by the Islands! This new home welcomes you through the front porch and into a bright, open main living space where the gourmet kitchen overlooks the dining area and great room. From the great room, a sliding glass door leads to the covered lanai with a built-in outdoor kitchen and vented hood. The primary...

View More

Property Summary

MLS Number: A12062065
Status: Active
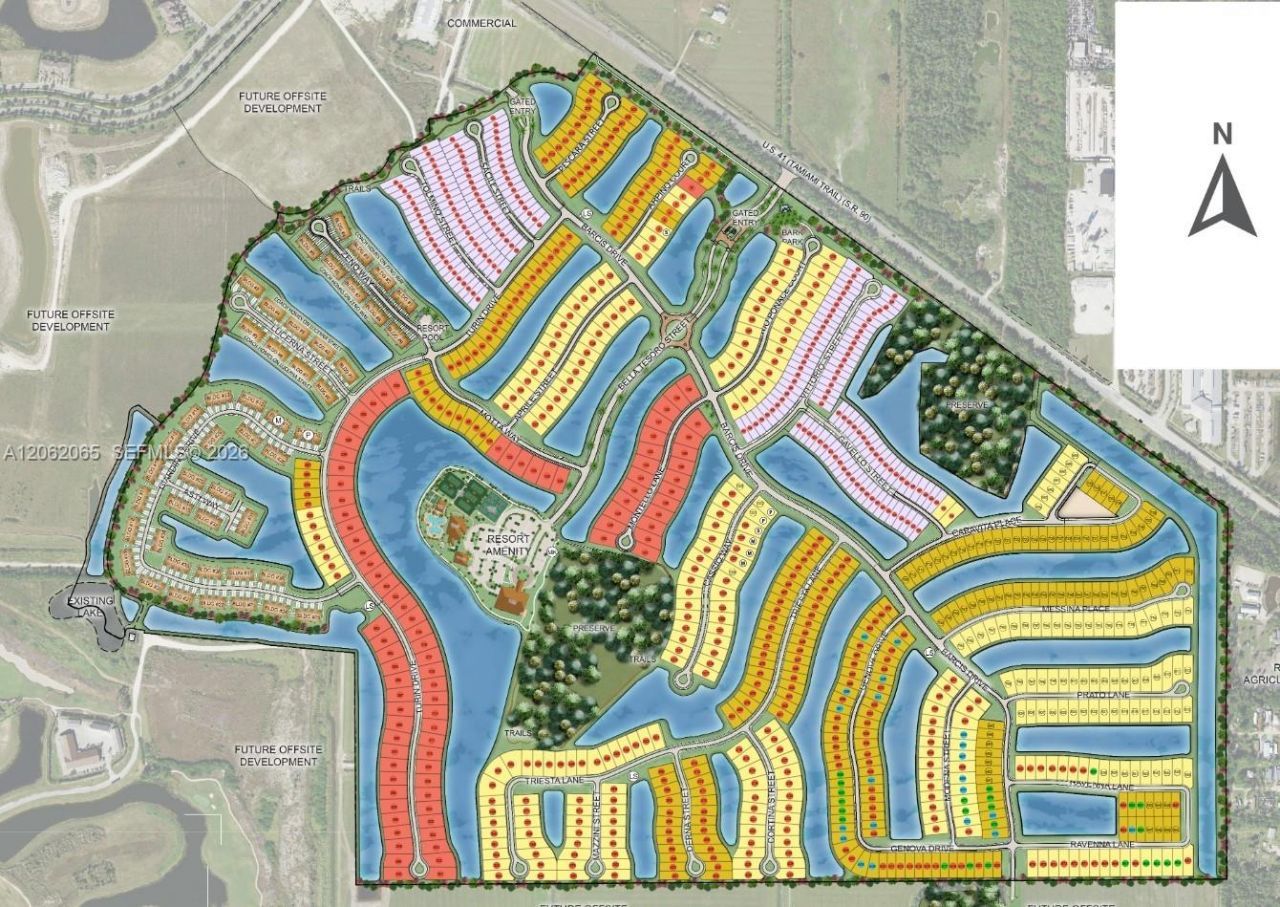
Subdivision: Esplanade by the Island
County: Collier
Bedrooms: 3
Total Square Feet: 0
Style: Detached, One Story
New Constuction: Yes
Waterfront: No
Property Type: Residential - Single Family
Cooling: Electric
Garage: 3 car attached
Heating: Electric
Lot Size: 0.21 Acres
Roof Type: Concrete
Taxes: $0
Year Built: 2026
HOA Fee: 454/ Quarterly

Featured Amenities

First Floor Entry
Entrance Foyer
Laundry Tub
Split Bedroom
3 Bedroom Split
Den/Library/Office
Great Room
Utility Room/Laundry

Property Details

Appliances: Dishwasher, Disposal, Dryer, Gas Range, Gas Water Heater, Microwave, Refrigerator, Self Cleaning Oven, Wall Oven, Washer
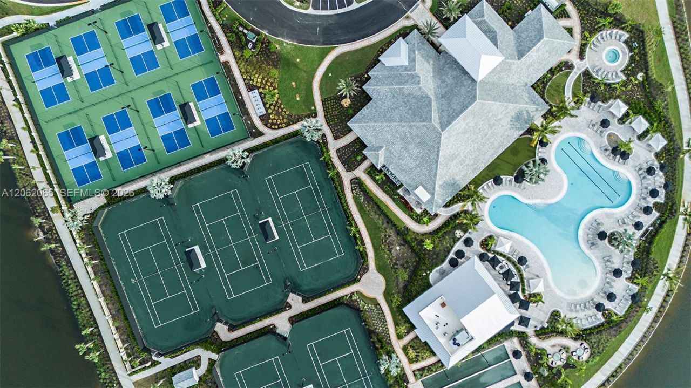
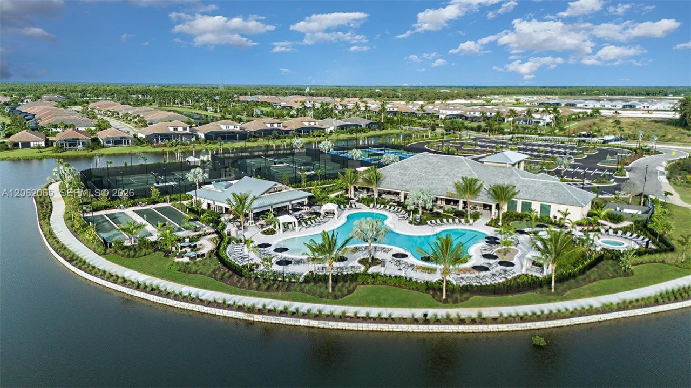
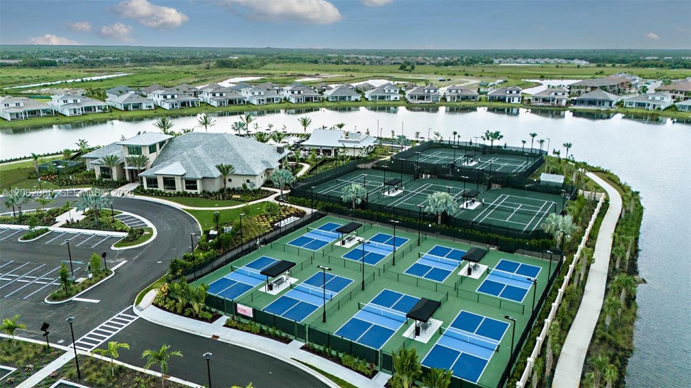
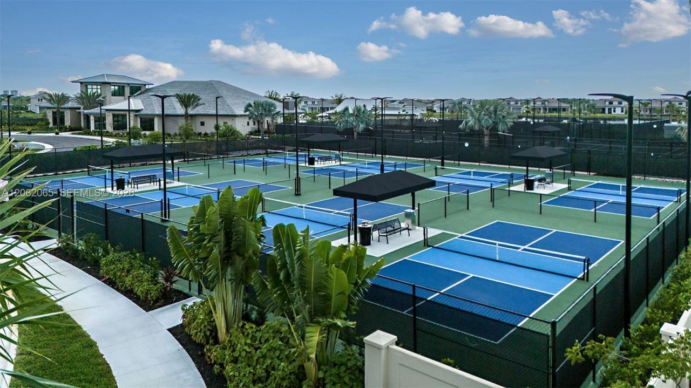
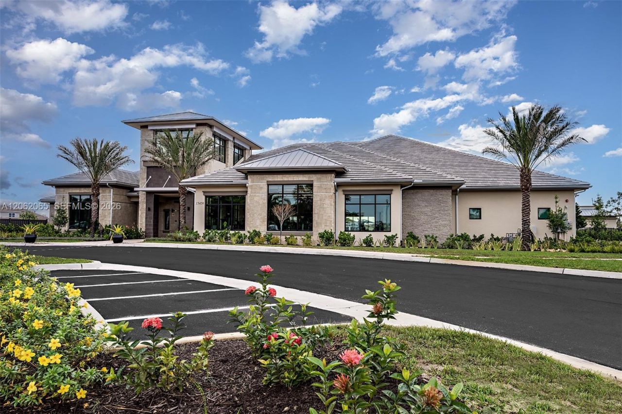
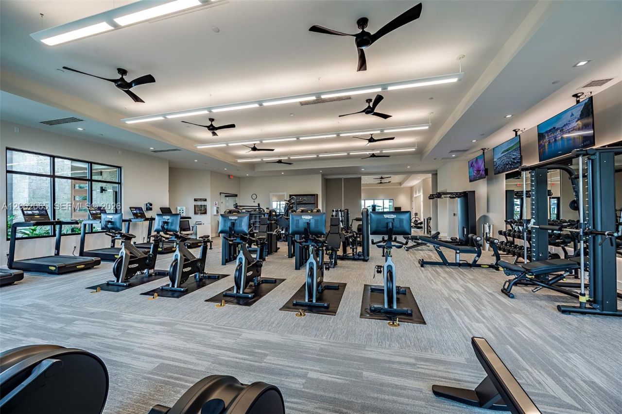
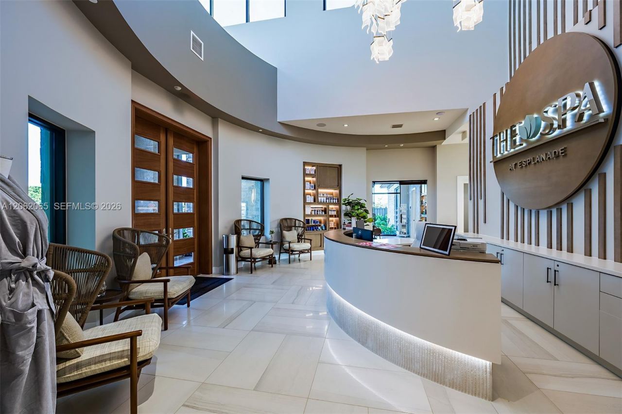
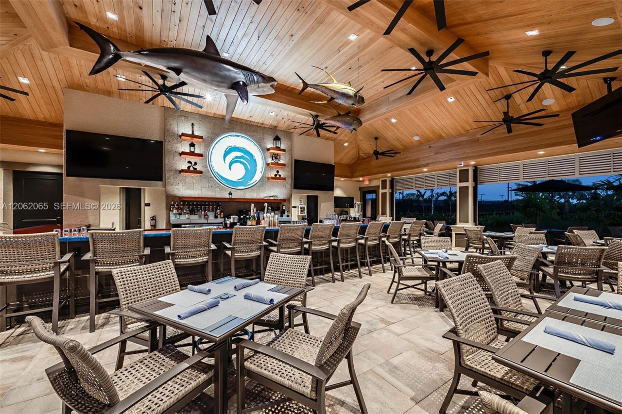
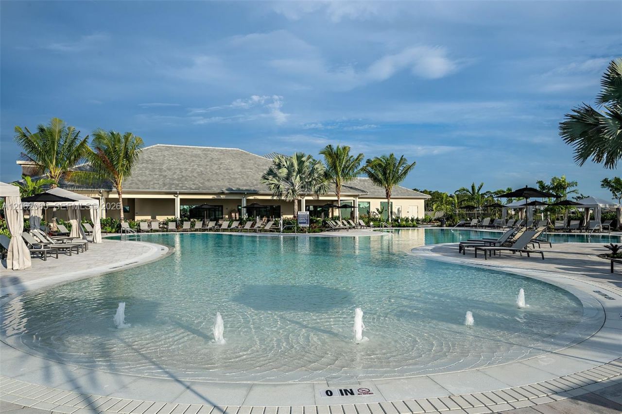
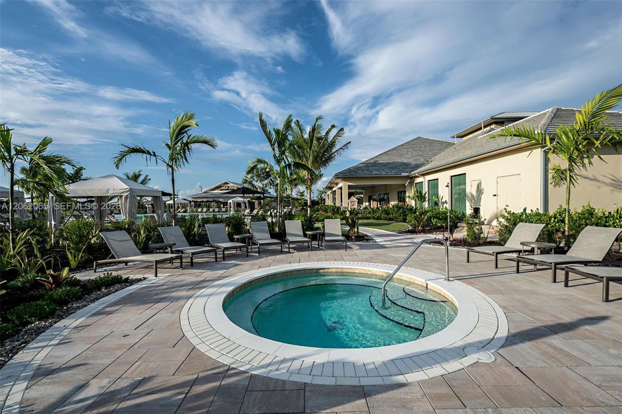
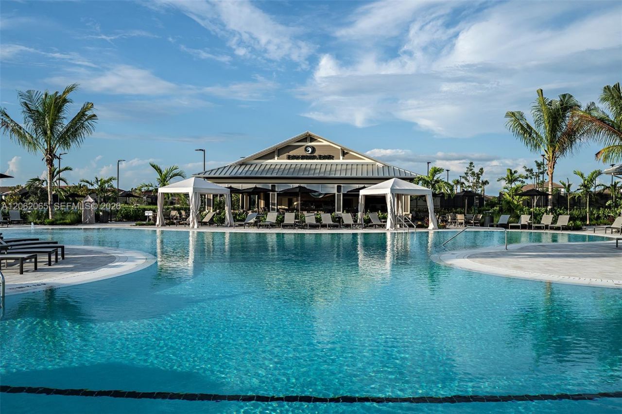
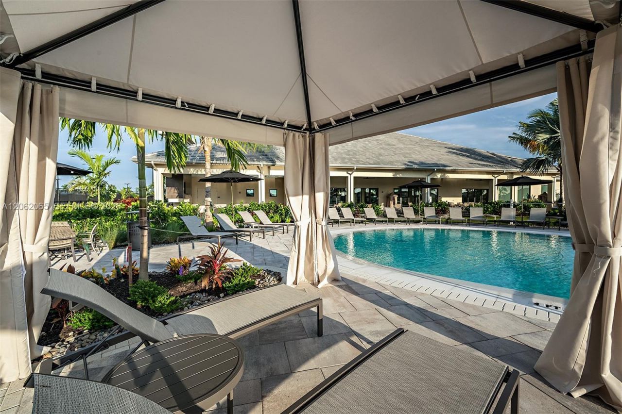
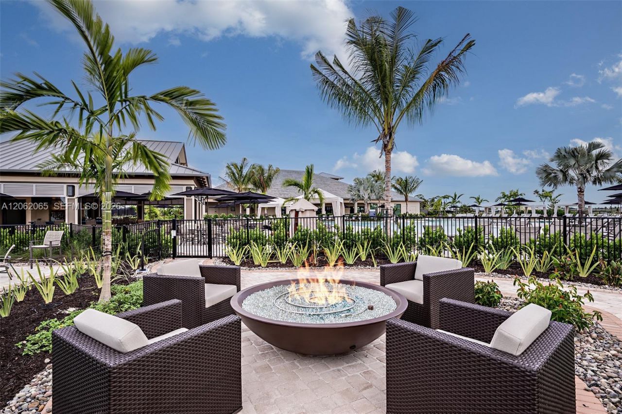
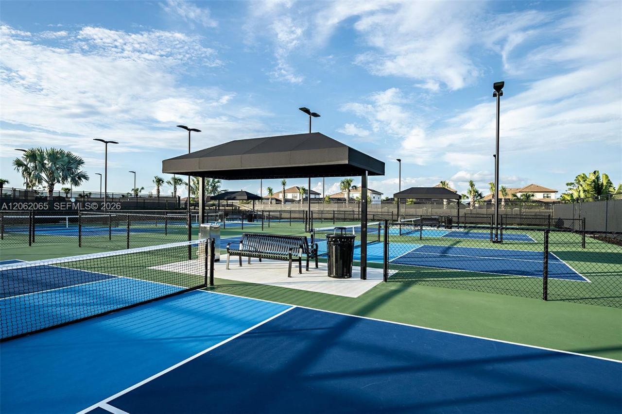
Community Features: Additional Amenities, Bar, Gated, Clubhouse, Pool, Tennis Court(s), Exercise Room, Game Room, Maintained Community, Management On Site, Mandatory Hoa, Paved Road, Pickleball, Picnic Area, Public Road, Security Patrol, Sidewalks, Spa/Hot Tub, Street Lights, Subdivision Restr
Crops Included Y/N: No
Directions: Take Collier Blvd, south to US 41 and head east on 41. Approximately 3.5 miles and community will be on the right (south) side. You will see the community entry monument. Enter through the guard gate and follow the signs to the sales center.
Exterior: Concrete Block Construction
Outdoor Features: Lighting, Room For Pool
Flooring: Tile, Vinyl
Home Style: Detached, One Story
Home Warranty Y/N: Yes
Hot Tub: Yes
Laundry: Laundry Tub, Utility Room/Laundry, Washer/Dryer Hook-Up
Lease Considered Y/N: No
Listing Terms: Conventional, FHA, VA Loan
Lot: Regular Lot
Other Equipment: Automatic Garage Door Opener, Natural Gas
Parcel#: 31346026144
Parking: Driveway
Parking Notes: Driveway
Patio/Porch: Patio
Property Attached Y/N: No
Property Sub-Type: Single Family Residence
Security: Smoke Detector
Senior Community: Yes
Sewer: Public Sewer
Spa: Community
Special View Info: Lake, Water
Swimming Pool: Yes
Water: Municipal Water
Window: Clear Impact Glass, Complete Impact Glass, High Impact Windows
Construction: Concrete Block Construction

Local Schools

Middle School: Manatee
Elementary School: Manatee Bay

Neighborhood Information

Neighborhood Map

Neighborhood Hero

Neighborhood Highlights

Neighborhood Characteristics

Neighborhood Market Trend

Neighborhood Schools

Courtesy of

Agency Name: Taylor Morrison Realty of FL
Agent Name: Michelle Campbell
Agency Phone: 239-399-7703

agent picture

Presented by

Agent Name: Amy Rife
Agent Phone: Cell: 404.784.6974
Agency Title: Illustrated Properties
Request Info

IDX logo

Amy Rife
ipre.com
Agent Cell:
404.784.6974
Office Phone:
561.272.4015

Mortgage Calculator

%
years/fixed
yearly
yearly (est.)

Estimated Payment

$ 4,956.98 Principal & Interest $4,679.04 Property Tax (data not provided by mls) $0.00 Homeowner's Insurance $277.94
Mortgage Logo

Login to My Illustrated Account

Pixel